← All works
Hindu Colony, Ahmedabad / 2025
House of Kandoi (Kandoi Bhogilala Mulchand Residence)
Architecture & interiors
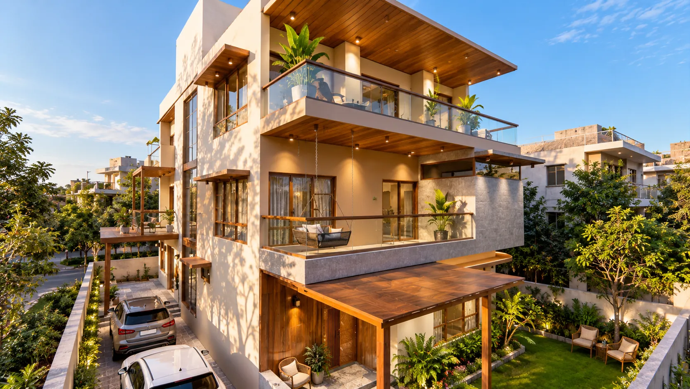
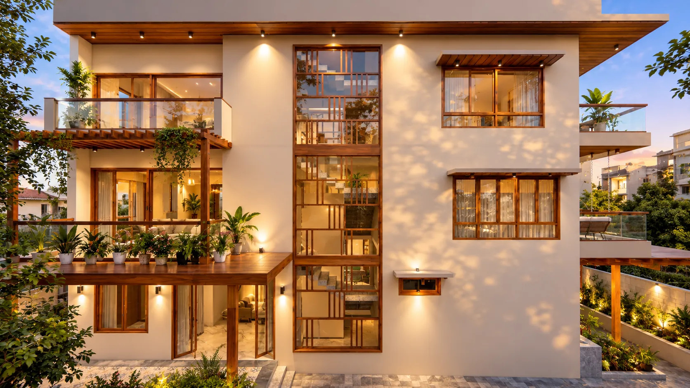
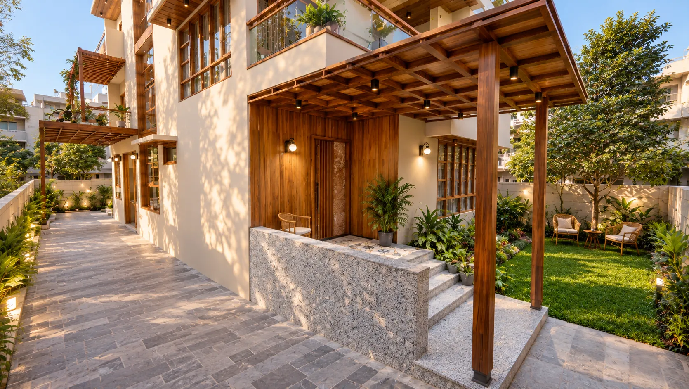
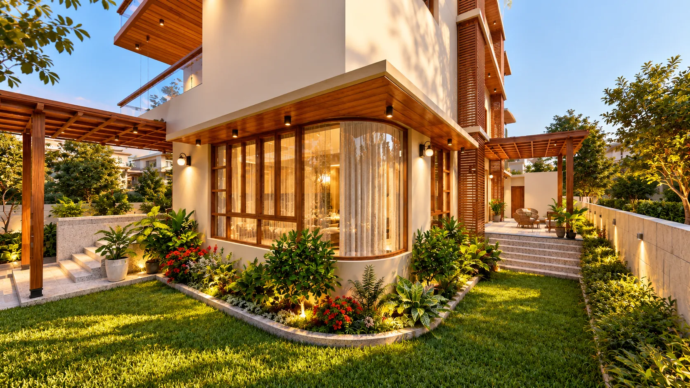
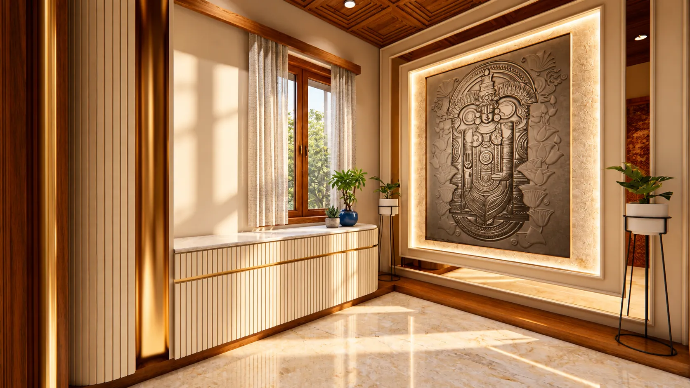
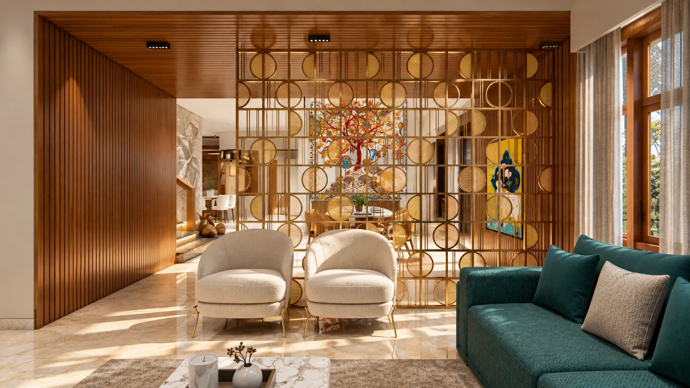
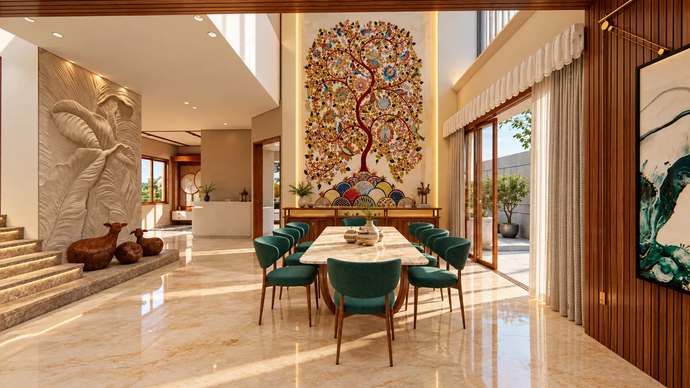
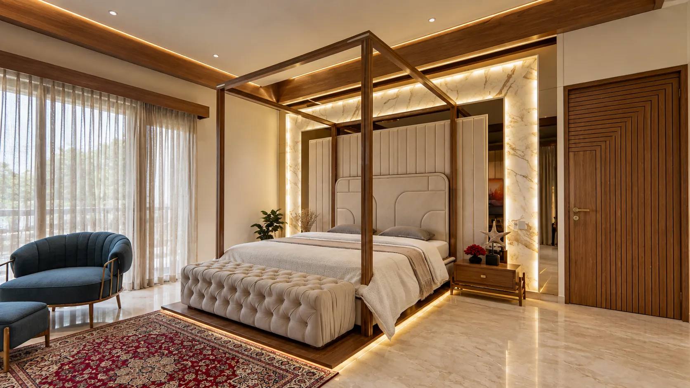
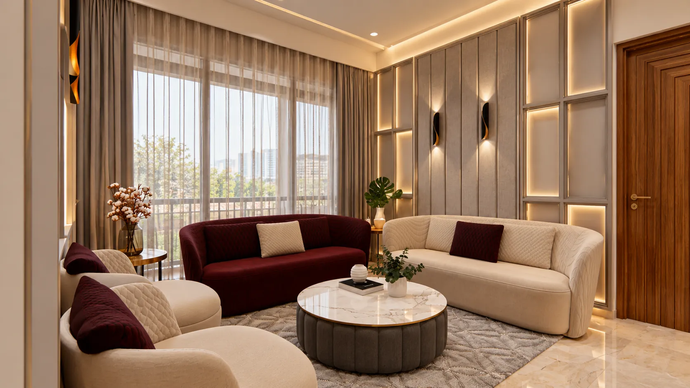
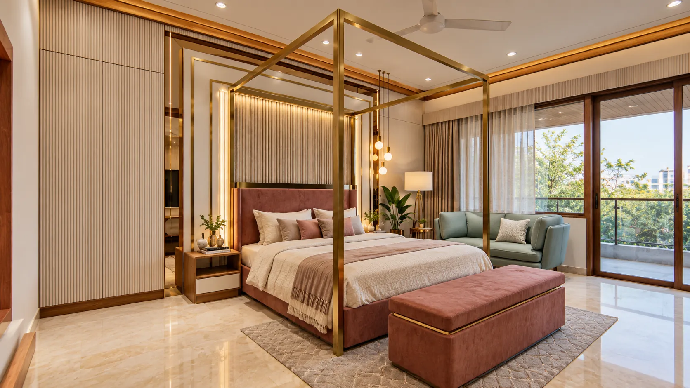
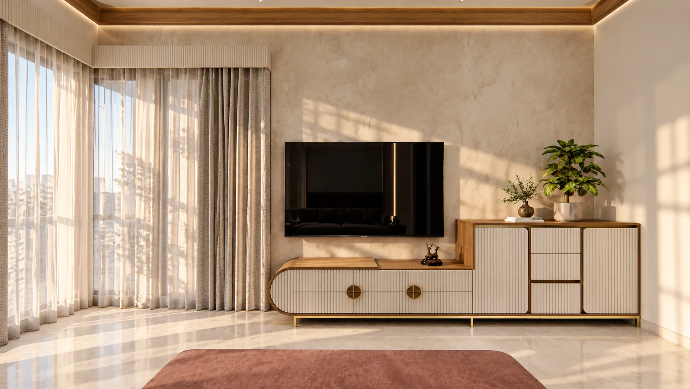
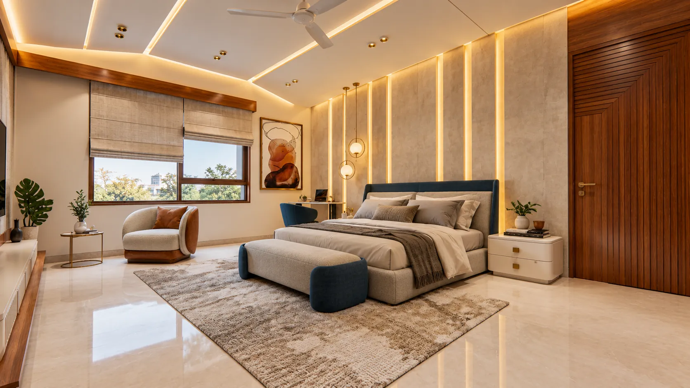
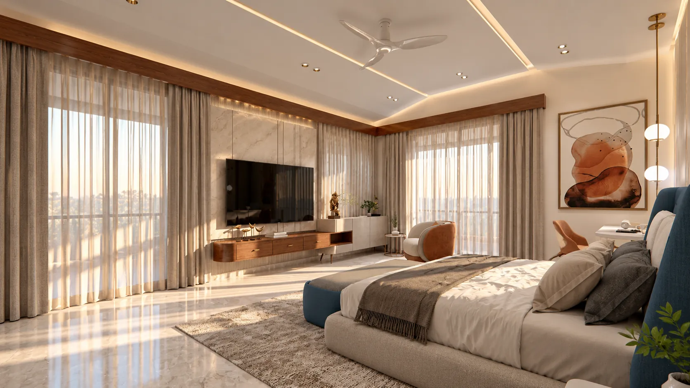
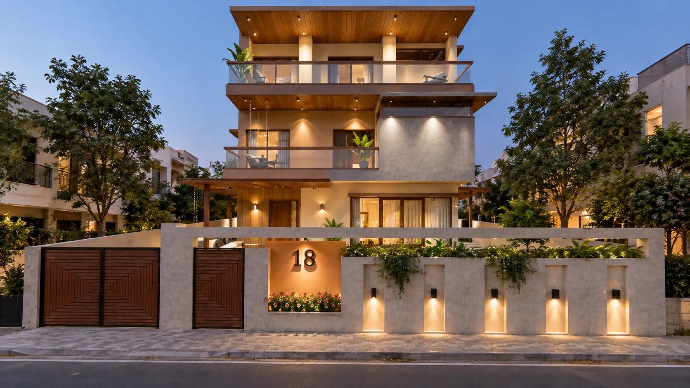
A three-storey family home in Hindu Colony. A pale, textured facade is warmed by timber soffits, slatted gates and planted terraces, while a screen of timber frames rises alongside the stair. Inside, marble floors, timber panelling, sheer curtains and soft cove lighting carry the same warmth through the living, dining and bedroom spaces, around a double-height dining room with a tree-of-life mural.
A closer look.
The materials, light and details that give this home its character.